New Vision Architecture provides architectural design services from initial concepts through to detailed documentation and building consent, with each project tailored to the client, site and desired outcome.
Bespoke residential design from initial concepts through to detailed documentation and building consent.
Thoughtful renovations, extensions and reconfigurations that improve how existing homes look, feel and function.
Practical architectural design and documentation for selected commercial and workplace projects.
High-performance design options focused on comfort, energy efficiency and long-term building performance.
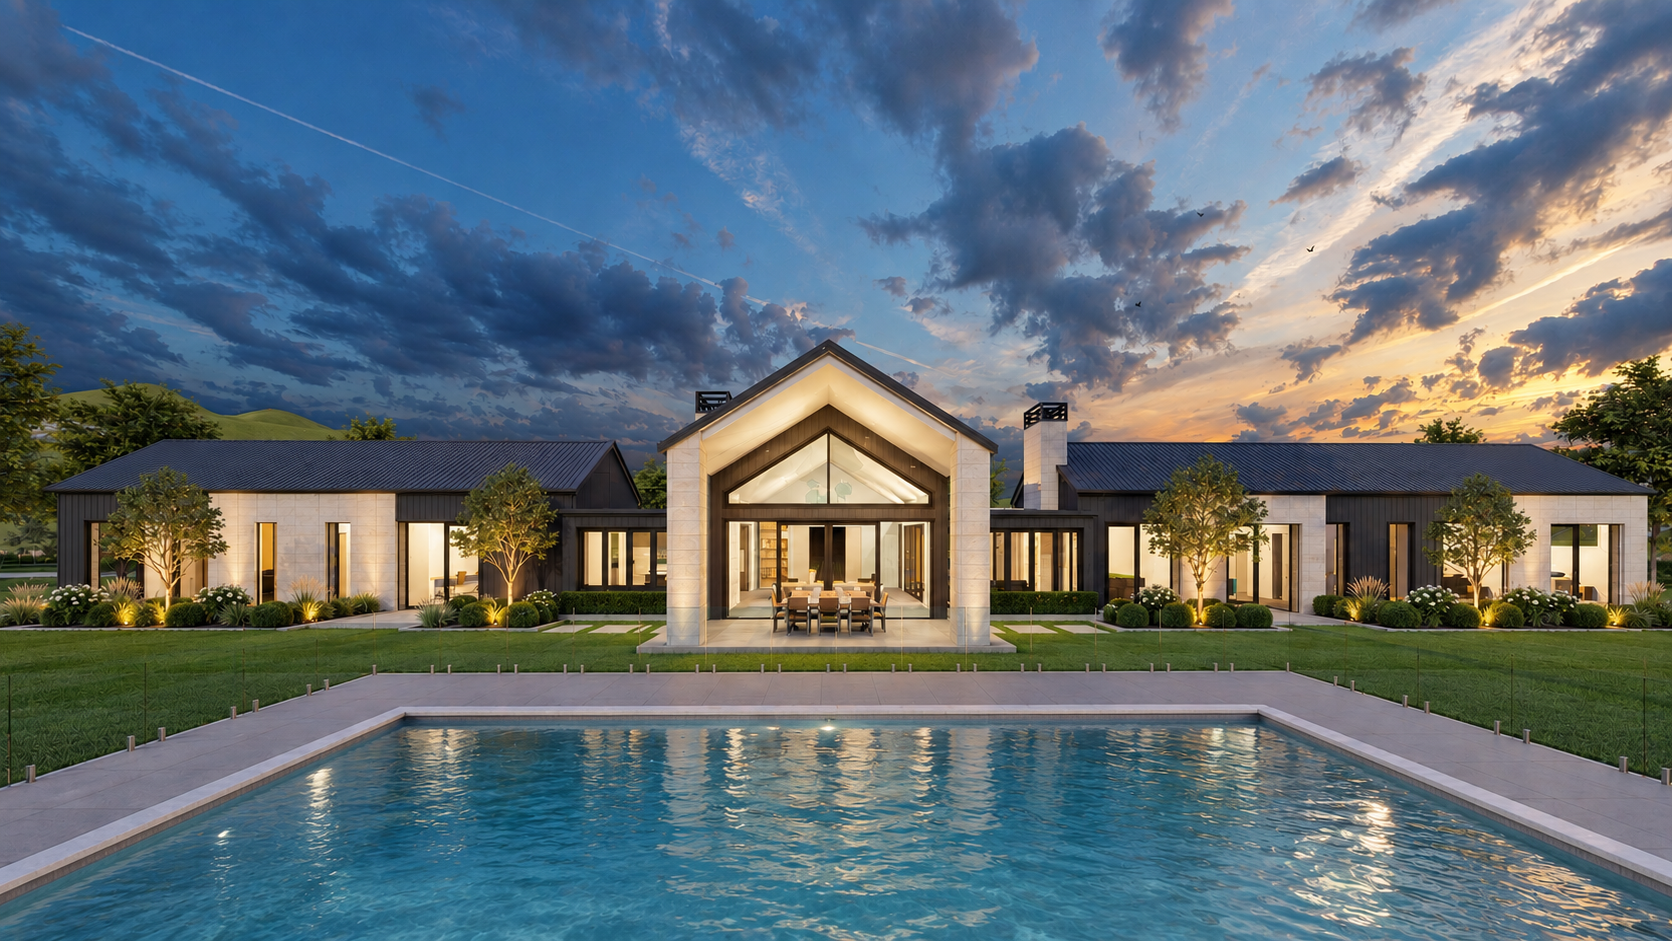
Detailed 3D modelling and rendered imagery to help clients understand their project before construction begins.
Detailed drawings, specifications and coordination through the building consent process.
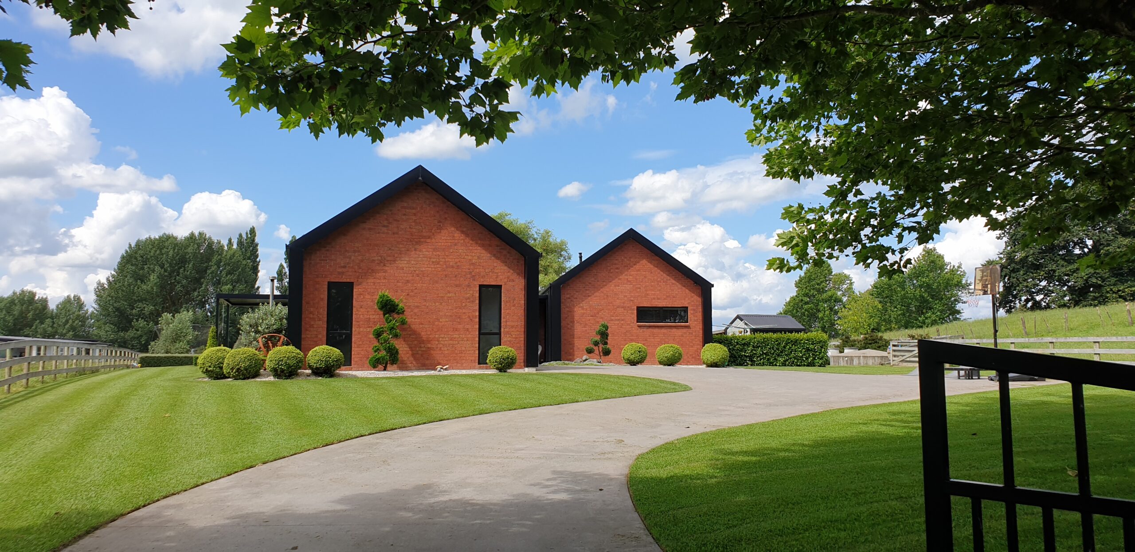
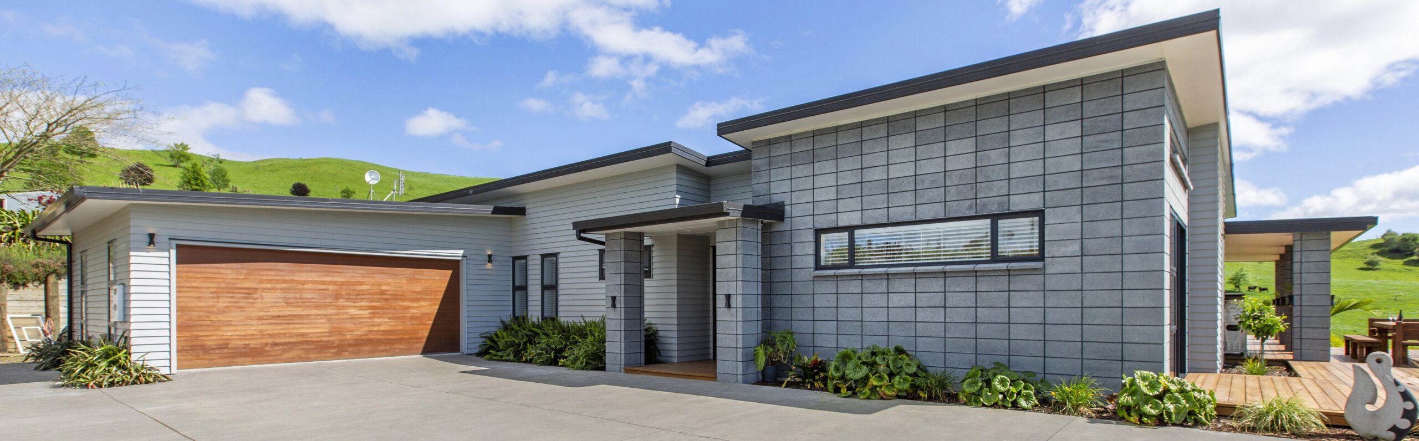
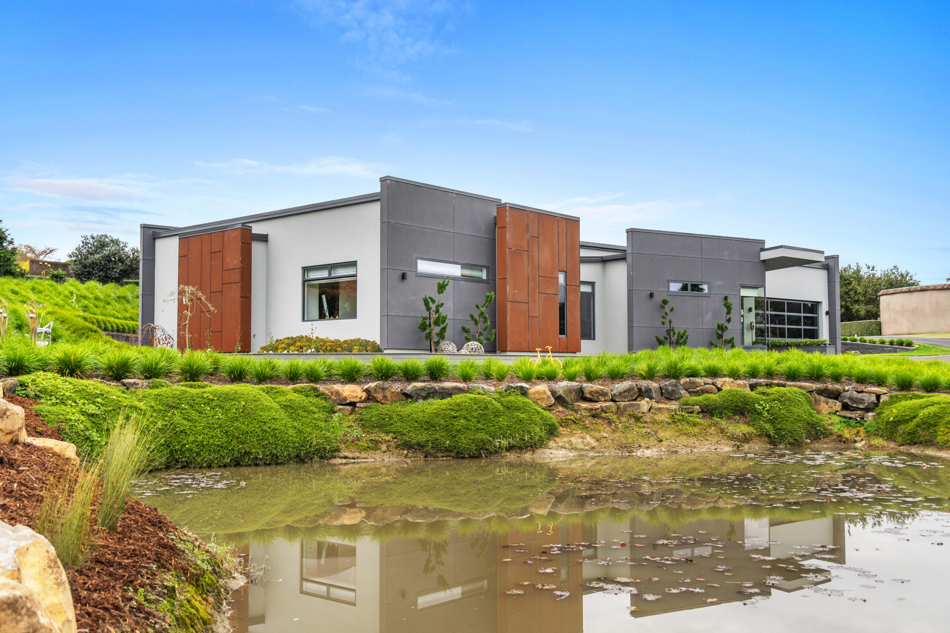
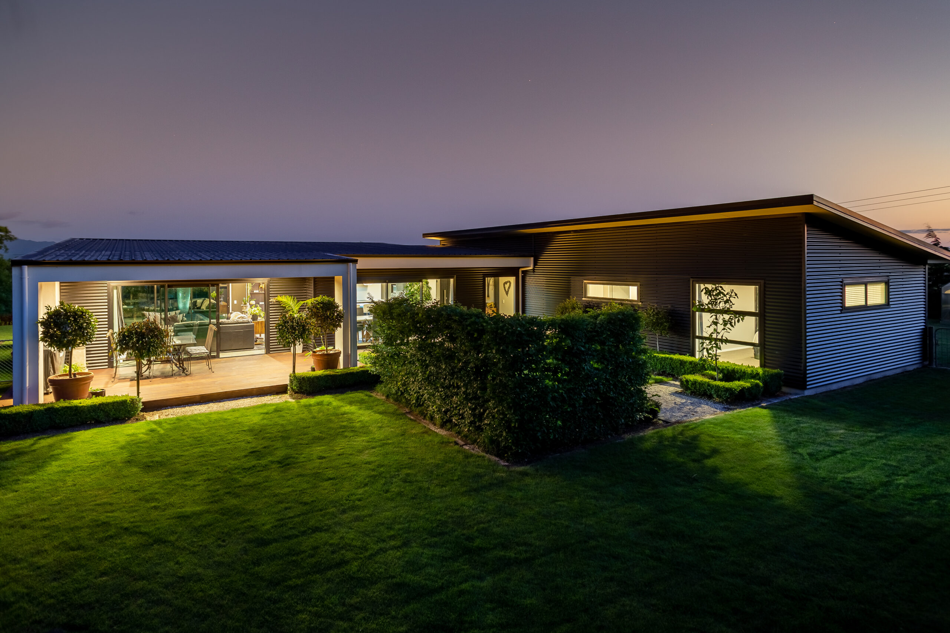
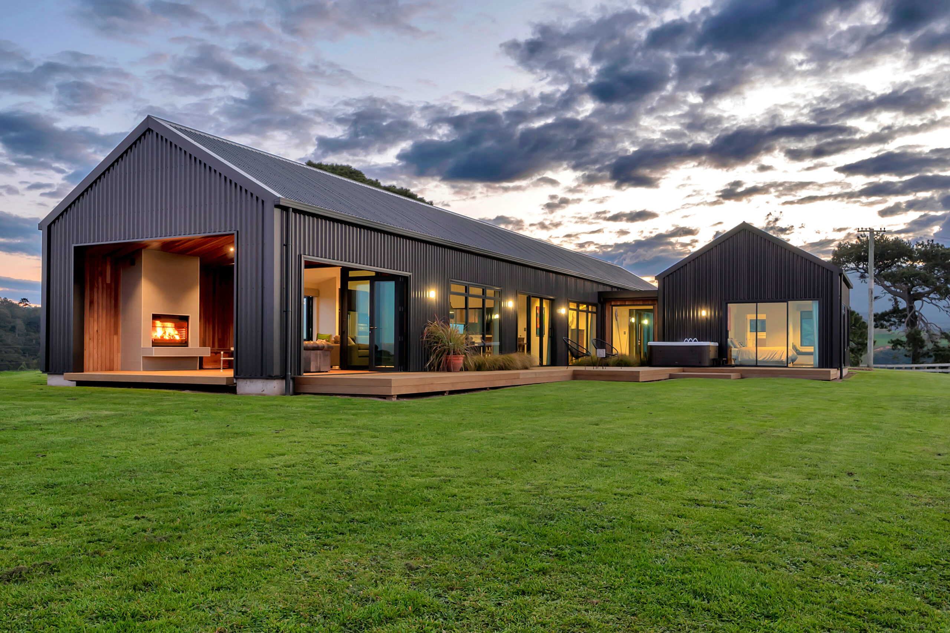
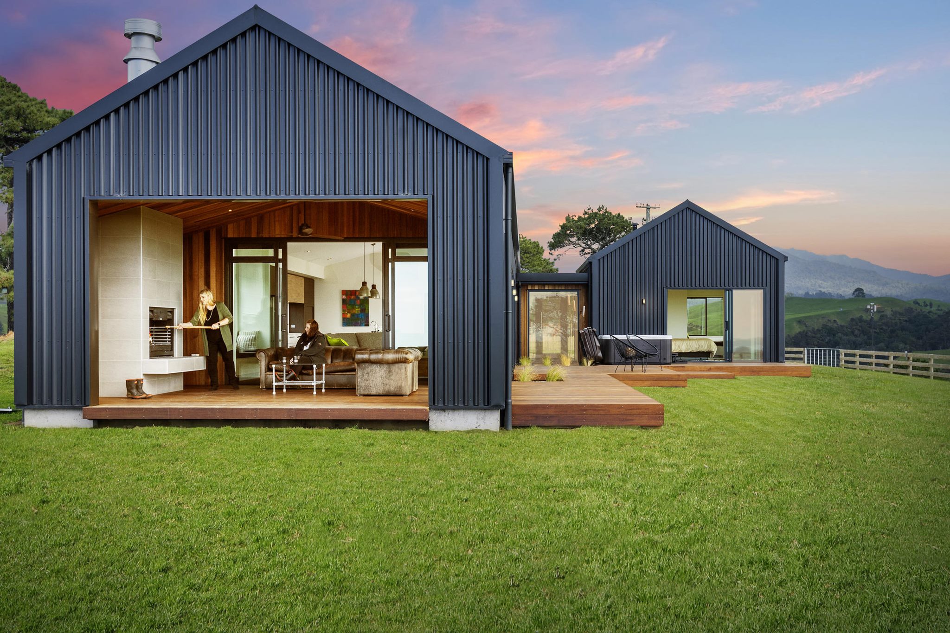
A selection of residential, renovation and commercial projects designed by New Vision Architecture throughout the Waikato and surrounding regions.
Our team brings together design experience, technical knowledge and a practical understanding of the building process to deliver considered architectural solutions for every project.